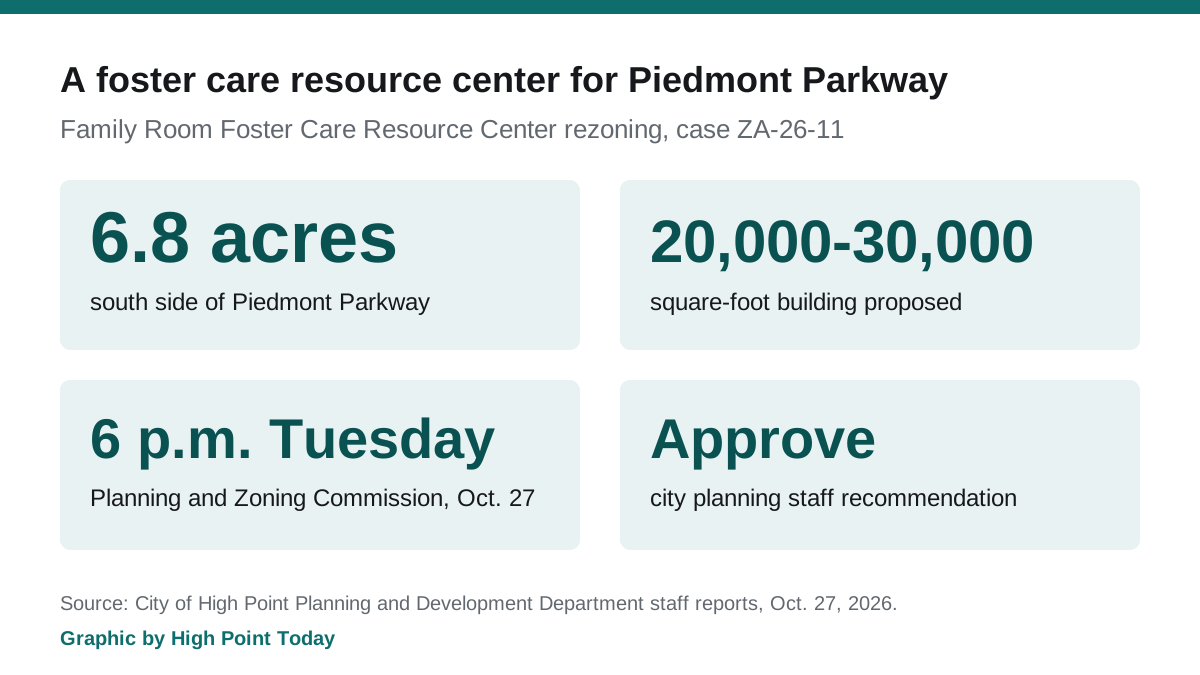
Family Room wants to build a free resource center for foster families on 6.8 acres off Piedmont Parkway. The Planning and Zoning Commission hears it at 6 p.m. Tuesday.
A Greensboro nonprofit that gives free supplies to foster families wants to build a much larger center on the north side of High Point. The city’s Planning and Zoning Commission holds a public hearing on the plan at 6 p.m. Tuesday.
Family Room Foster Care Resource Center Inc. has asked the city to annex and rezone a wooded 6.8-acre parcel on the south side of Piedmont Parkway. The site is about 550 feet east of Morris Farm Road. City planning staff recommend approval, according to the staff report for case ZA-26-11.
What Family Room wants to build
The staff report describes a one-stop center of 20,000 to 30,000 square feet. It would hold:
- offices, counseling space and a room for support groups and training
- a resource center laid out like a store, where foster families pick up items at no charge
- a warehouse for donation drop-off, sorting, laundry and storage
Family Room supplies foster families with things such as car seats, beds, clothing, toys, school supplies and food, the report says. On its own website, the group says it is based in Greensboro, serves foster families from any location and does not require a caseworker referral. It says children often arrive in foster homes “with nothing but the clothes on their backs.”
Two votes on the same plan
The land is now in unincorporated Guilford County, zoned for agriculture. The request would bring it into the city under a conditional Office Institutional zoning.
A building that size counts as a “major cultural facility” under the city’s development ordinance. That use is not allowed in Office Institutional zoning today. So Family Room has also asked for a text amendment, case TA-26-03, to allow it citywide in that district. Staff recommend approval of that too.
The amendment would set these limits on any major cultural facility in an Office Institutional district:
- no more than 30,000 square feet of floor space
- frontage and main access on a collector street or larger
- no access from a residential street, unless the lot is on a corner with a thoroughfare
- no loading area on a side facing a public street
- no outdoor storage
Traffic and neighbors
A traffic study estimated the site could generate 952 trips a day under the requested zoning. That includes about 210 in the morning peak and 222 in the evening peak. Piedmont Parkway carries about 15,000 vehicles a day, according to the 2026 NCDOT count cited in the report.
The city would require an eastbound right-turn lane into the site, with at least 50 feet of storage. Family Room has offered conditions that rule out commercial and industrial uses other than offices and limit driveways onto the parkway.
A church sits to the east. A subdivision of single-family homes lies to the west. Staff say a stream, steep ground and a flood zone leave 350 to 400 feet between the nearest homes and the land that could be built on. A 100-foot stream buffer is also required.
Also on Tuesday’s agenda
The full agenda has three other items:
- 711 Greenwood Drive: The Charis Companies asks to rezone an empty 0.98-acre lot west of Greenwood Drive and West Peachtree Drive, off North Main Street, for general business use. It has offered to rule out bars, nightclubs, drive-thru restaurants and gas stations. Staff recommend approval.
- 504 and 506 Amos Street: The city asks to rezone 0.4 acres at Taylor Avenue and Amos Street from heavy industrial to single-family residential, which would allow two homes.
- Electronic signs: The commission voted 6-0 on Sept. 22 to recommend denial of a change that would let churches, schools and other institutions on major roads put up electronic message signs. On Tuesday it is due to adopt its written reasons.
What it means for you
The commission makes recommendations. The City Council makes the final decision on the annexation, the rezoning and the text amendment at a later meeting.
Anyone can speak at Tuesday’s hearing. It is at 6 p.m. in Council Chambers on the third floor of the High Point Municipal Building, 211 S. Hamilton St. For other zoning cases and how the process works, see our building permits and zoning guide. To reach the right city department, see who to call at City Hall.
Have your say